

Back
B4a
From $2,215 per month
/
B4a
2 bed
2 bath
1,165
SqFt
Floor plan overview
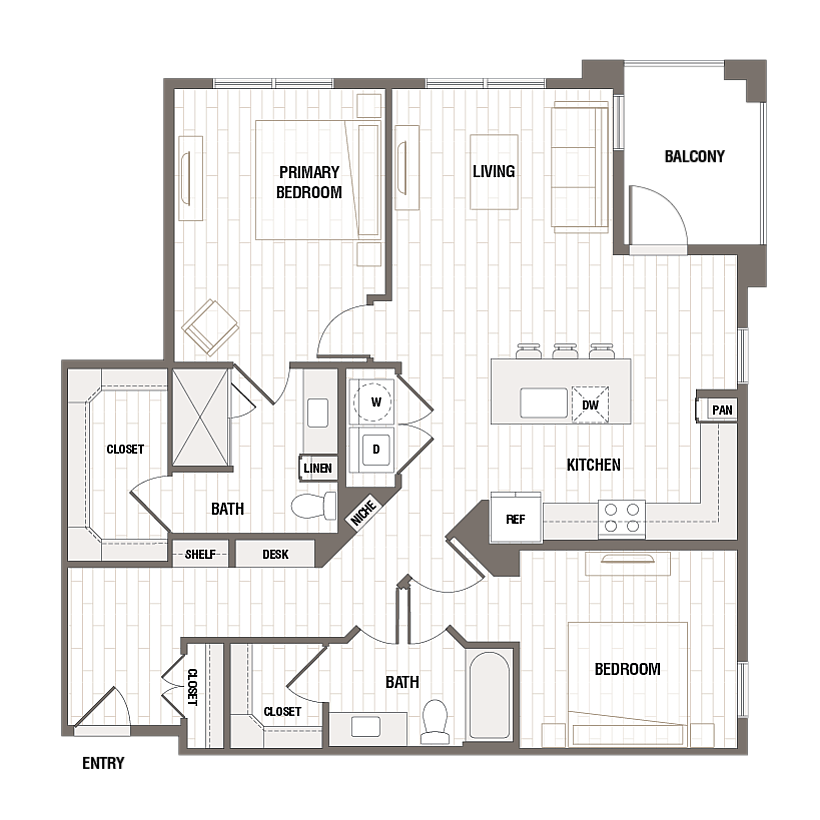
Introducing the B4a Floor Plan in McKinney, offering a balanced blend of comfort and contemporary living. This thoughtfully crafted 2-bedroom, 2-bathroom layout spans 1165 sq ft, designed to suit your modern lifestyle. Delight in the spacious design that seamlessly connects living areas, ideal for both relaxation and entertaining. This floor plan features high-end amenities such as a designer kitchen, energy-efficient appliances, and ample storage space. Experience unmatched comfort and style in an inviting environment tailored for convenience. Contact us today to schedule your tour of this exceptional floor plan.
Current Specials
Up to 10 Weeks Free!
Up to 10 Weeks Free! On select apartments*
Up to 10 Weeks Free!
Up to 10 Weeks Free! On select apartments*
Please review the terms and conditions for this special offer.
Terms & Conditions:
- • Up to 10 Weeks Free! *Restrictions apply* Contact the Leasing Office for Details.
From
$2,215 per month
2/2
Beds/Baths
1,165
SqFt
Available Units
0 availableFilter Listed Units
Customize your search with filters for price, size, bedrooms, and amenities
In-Unit Features
Select amenities that should be included in your unit
0 filters applied
No Units
No Units available currently.
Try changing or removing some of your filters to see if availability changes.